
Chiswick: Ground Floor Restoration
A leak behind a shower waste pipe, three rooms of failed flooring, deteriorated joists and a full structural rebuild before any tile could go down. Carrara marble herringbone in the entrance, basket weave mosaic in the WC and Hartley White porcelain in the en-suite shower
One Leak, Three Rooms, Deteriorated Joists Throughout
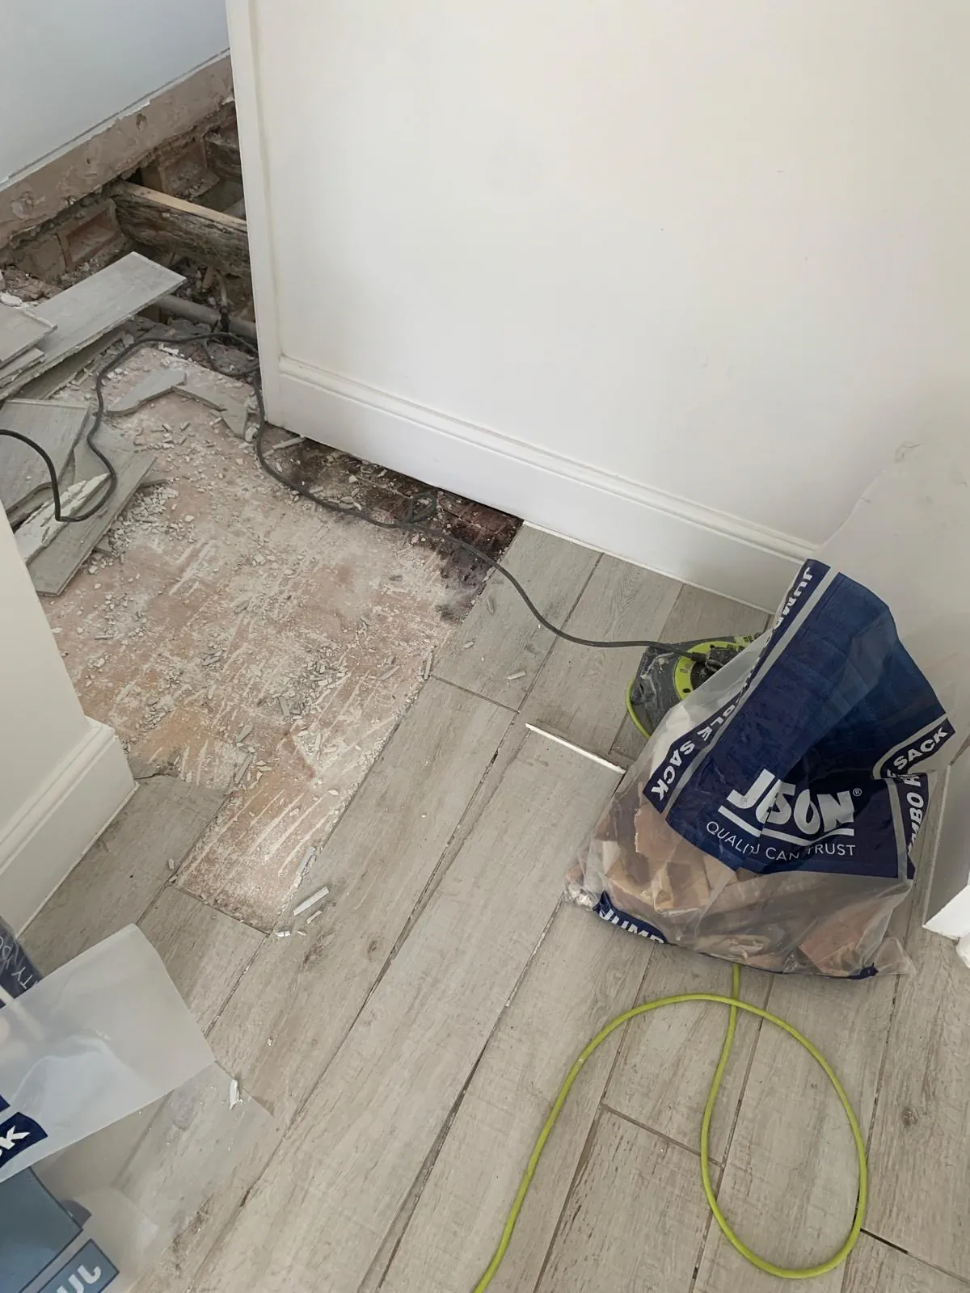
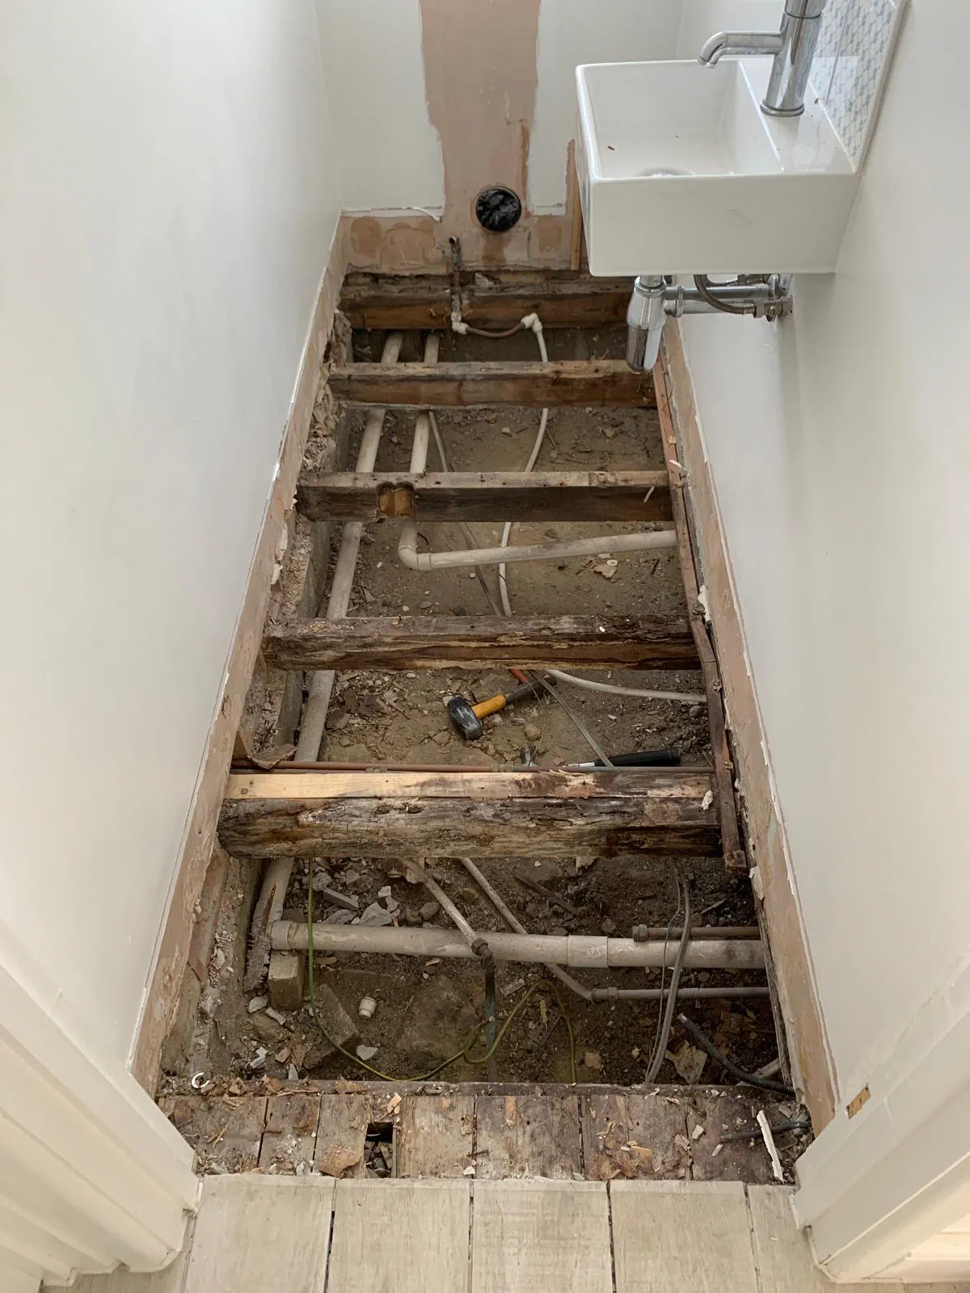
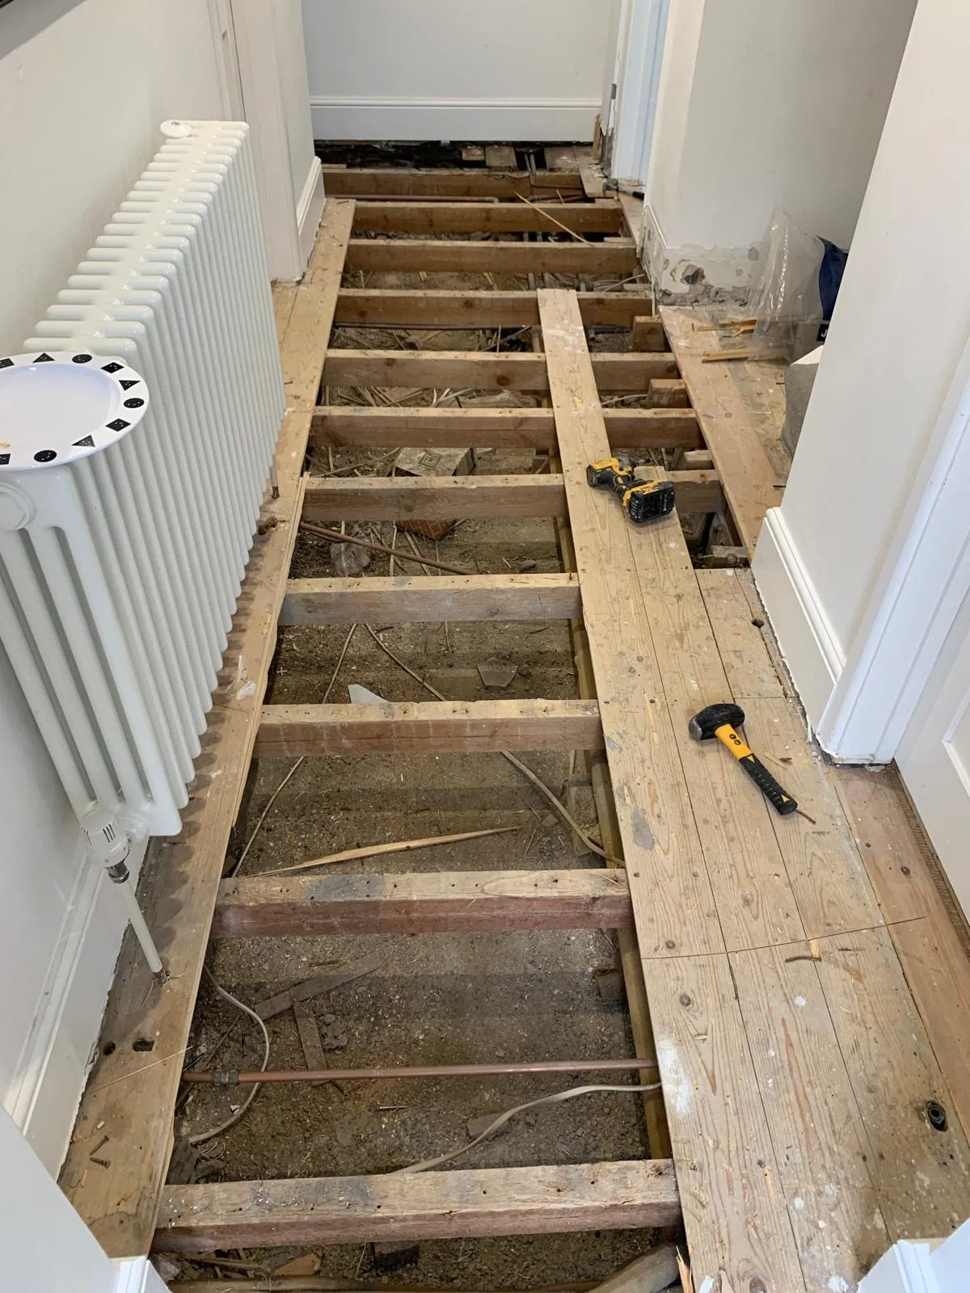
Tile in Progress had worked at this property the previous year, retiling the en-suite shower walls. During that visit we noticed the shower tray was moving underfoot and flagged it to the client. The budget was not there at the time for a full investigation, so it was left. Less than a year later the client called us back. When we lifted the floors across the en-suite, the adjacent WC and part of the entrance hall, we found a leak from the shower waste pipe that had been running silently through the subfloor for years.
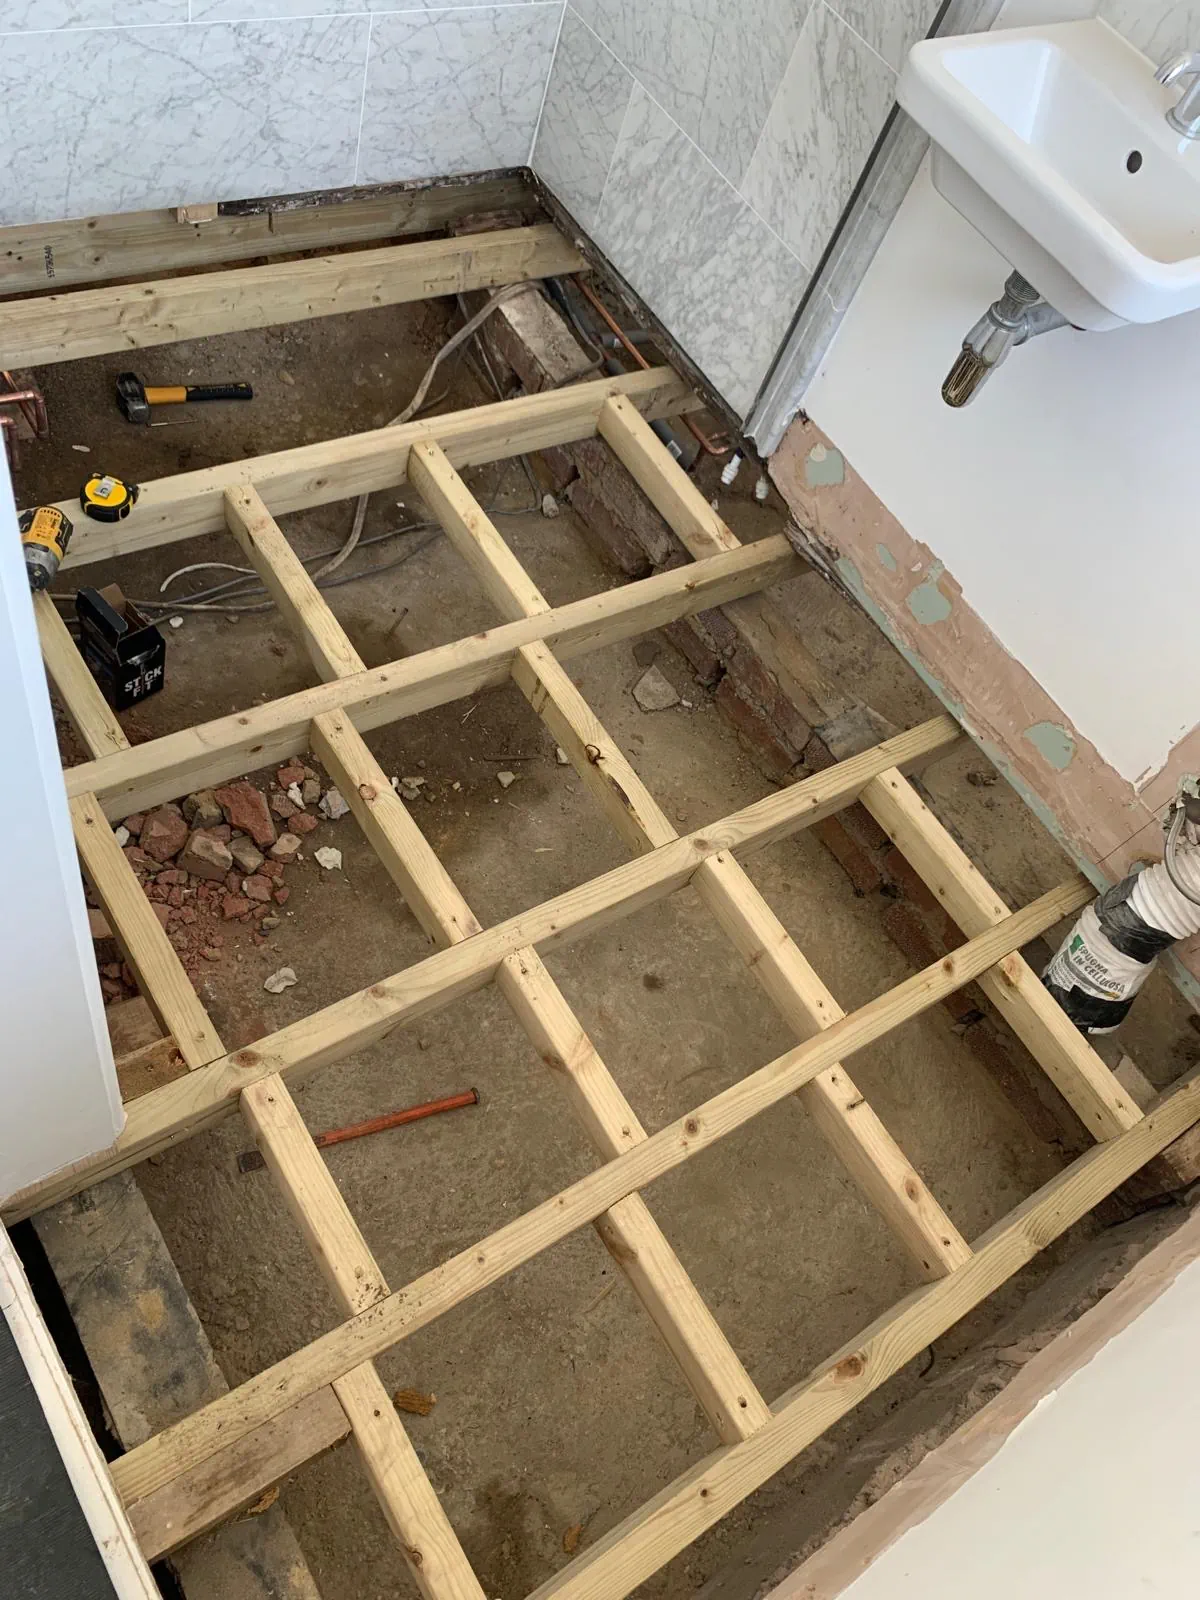
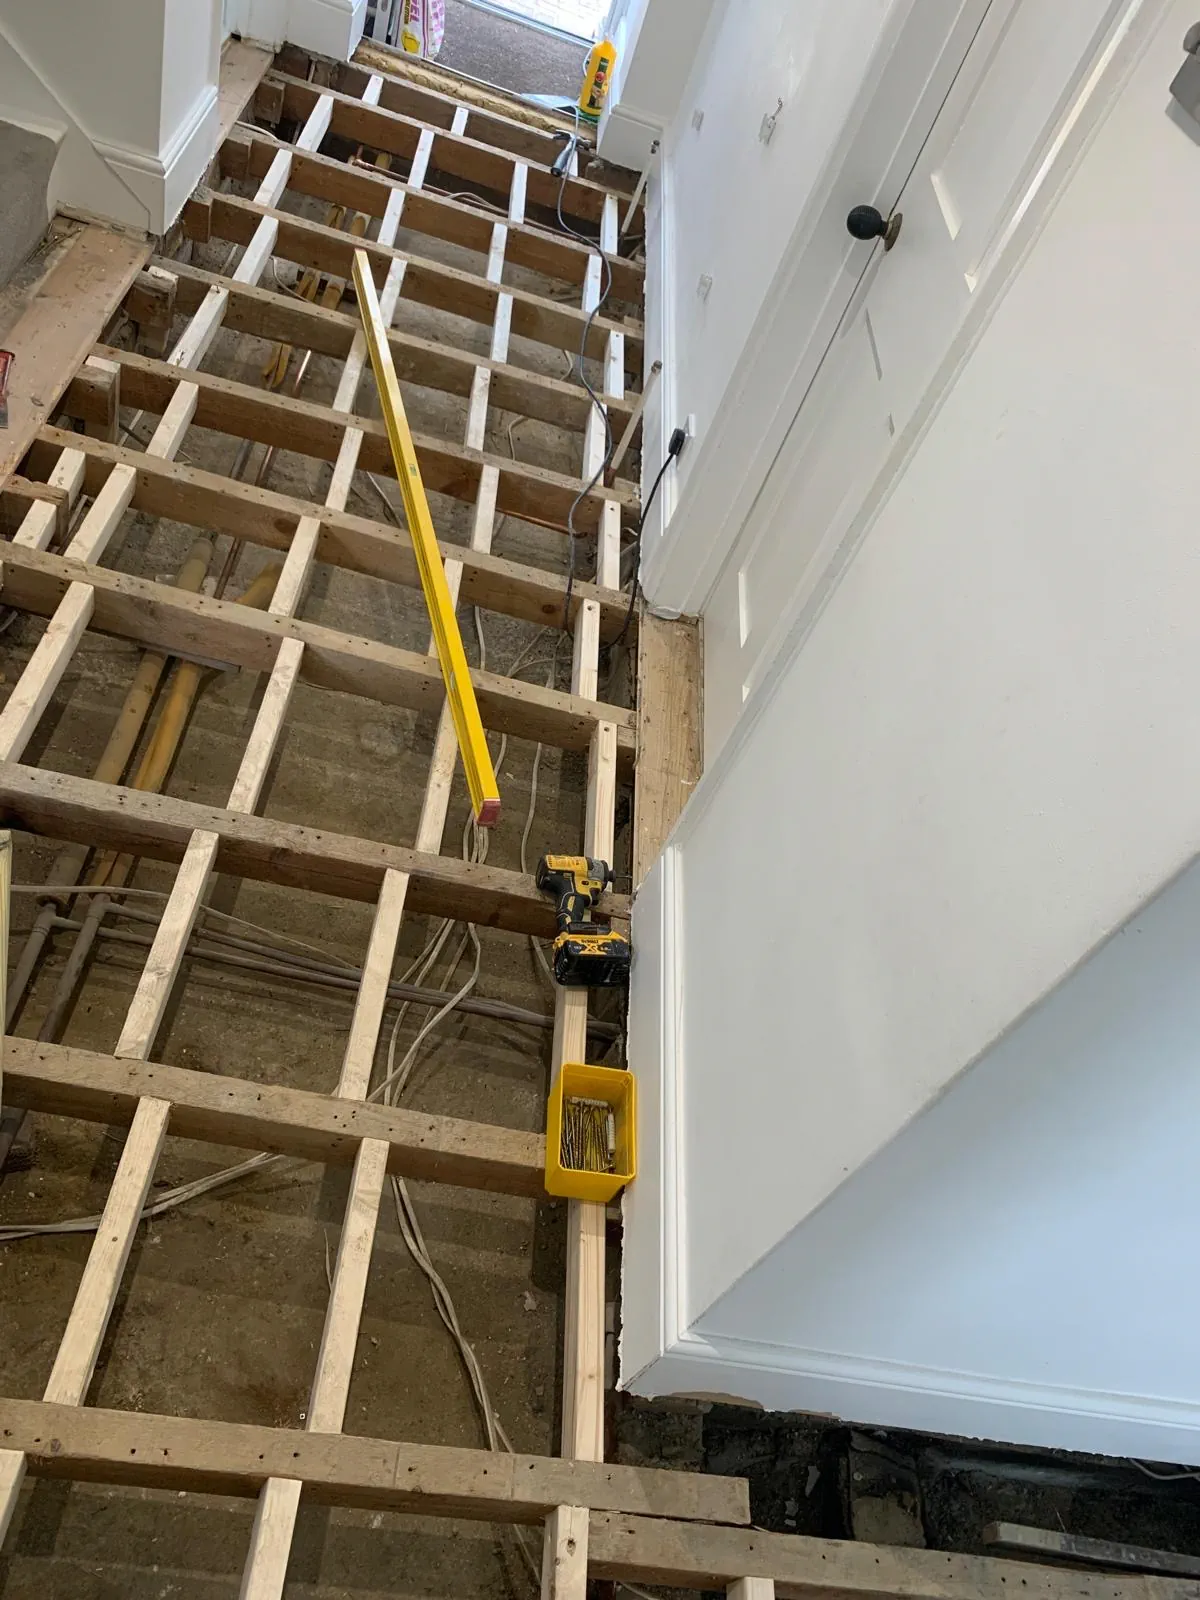
The existing tiles had been laid directly onto plywood throughout, which is not a suitable substrate for tiling and compounds the problem significantly because plywood moves with changes in humidity and temperature, putting constant stress on any tile bed above it. The plywood came out entirely across all three rooms. In the en-suite and the WC the joists beneath were completely deteriorated by the sustained water damage and had to be replaced. The joists ran continuously from one room to the other without a break, which meant working carefully around the dividing wall to remove and replace them as full-length timbers without disturbing the structure above. In the entrance hall the joists were intact but flexing, so noggins were added throughout to stiffen them before any boarding could begin.
Replace the Structure, Board in Layers, Then Tile
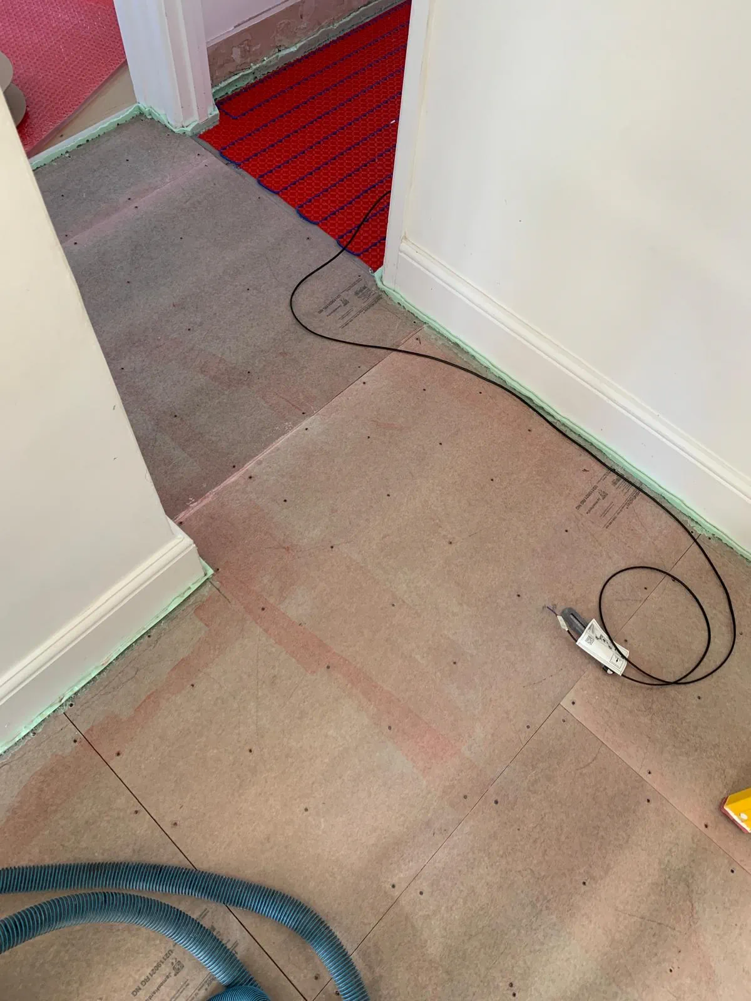
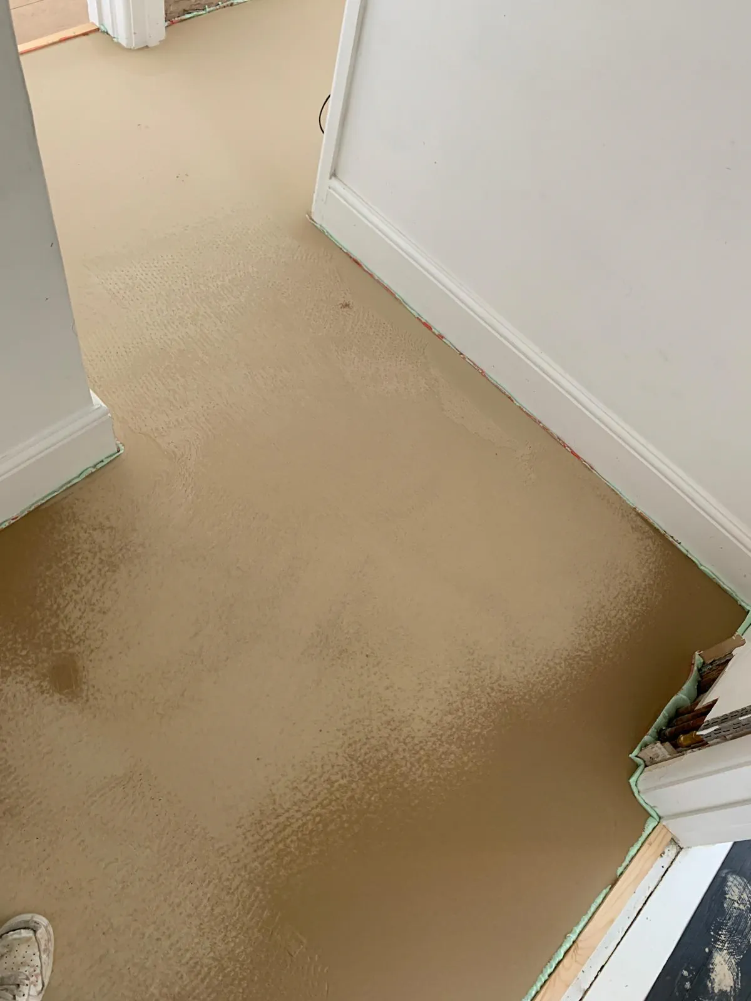
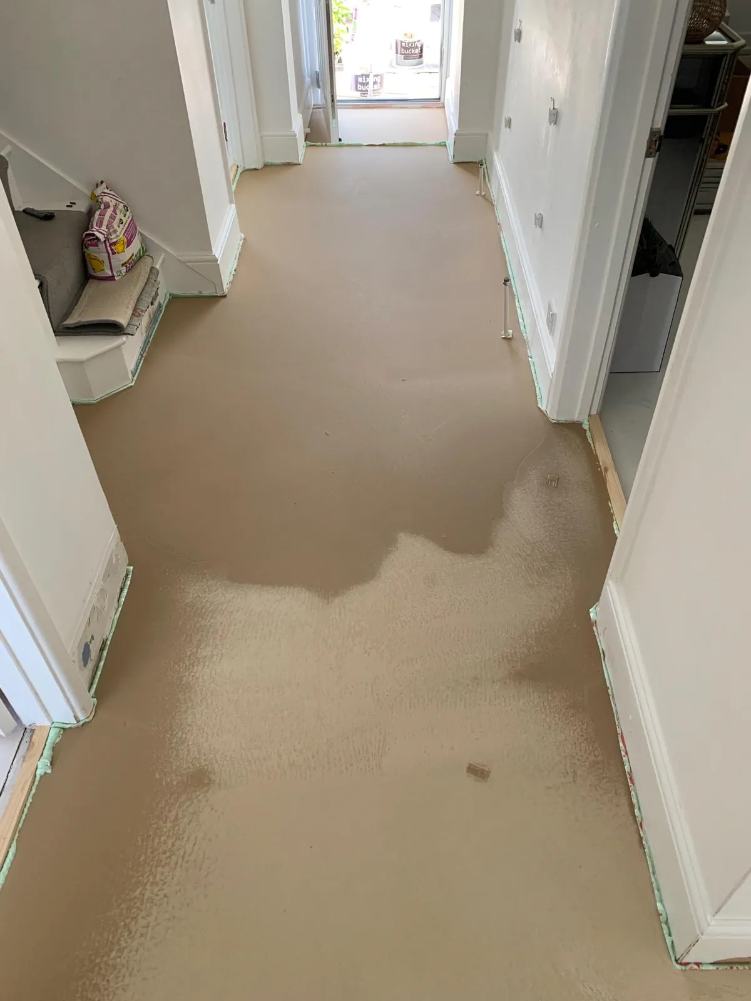
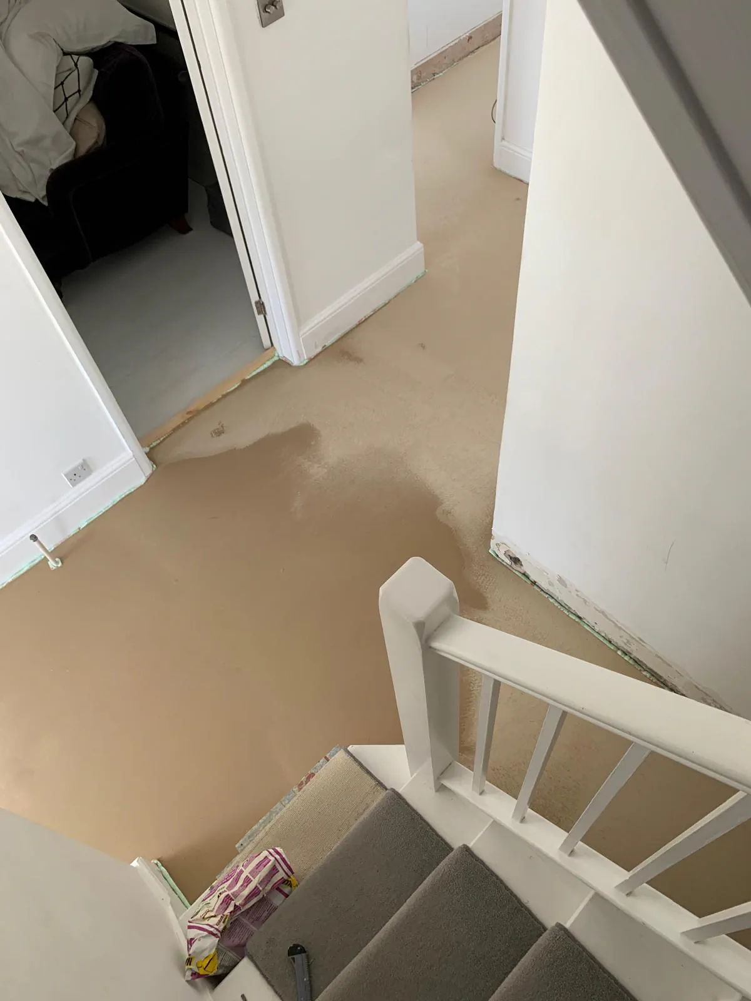
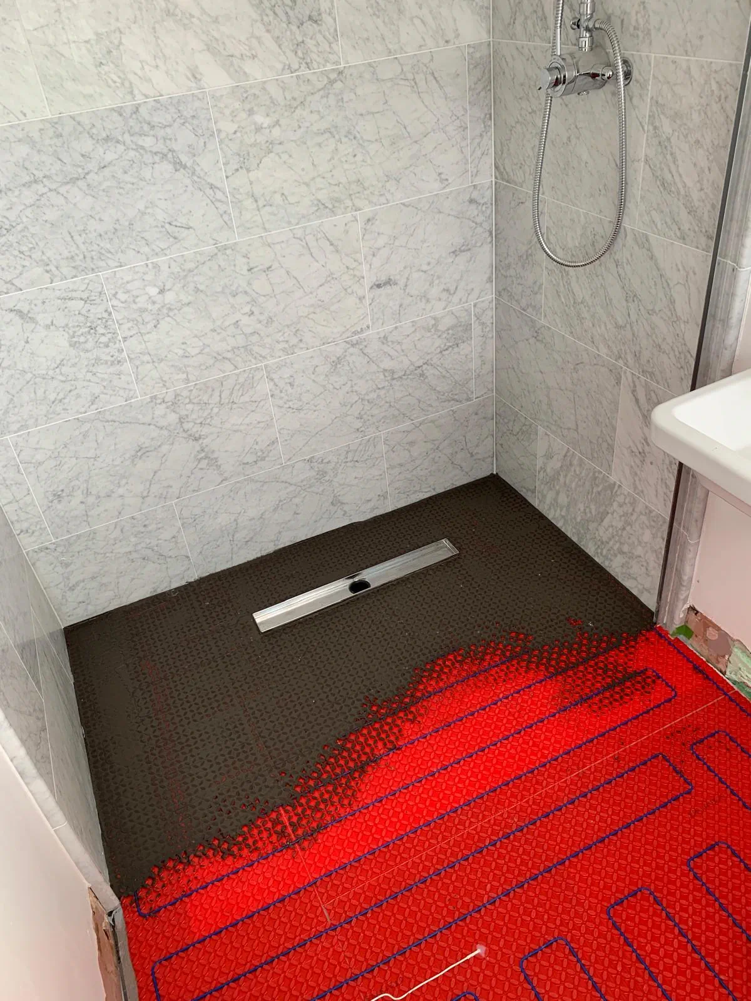
With the structure sorted, 22mm treated chipboard was glued and screwed to the joists across all three rooms to form the new base. In the entrance hall, 12mm cement fibre board went over the chipboard to provide a rigid, stable surface for the marble. In the en-suite and WC, insulation boards replaced the cement fibre board to allow electric underfloor heating to be installed in both rooms before the floor build-up was completed. Marble tiles are unforgiving. Carrara in particular is a relatively soft stone and will crack across the face if the substrate beneath it moves even slightly. The preparation work on this project existed entirely to prevent that from happening.
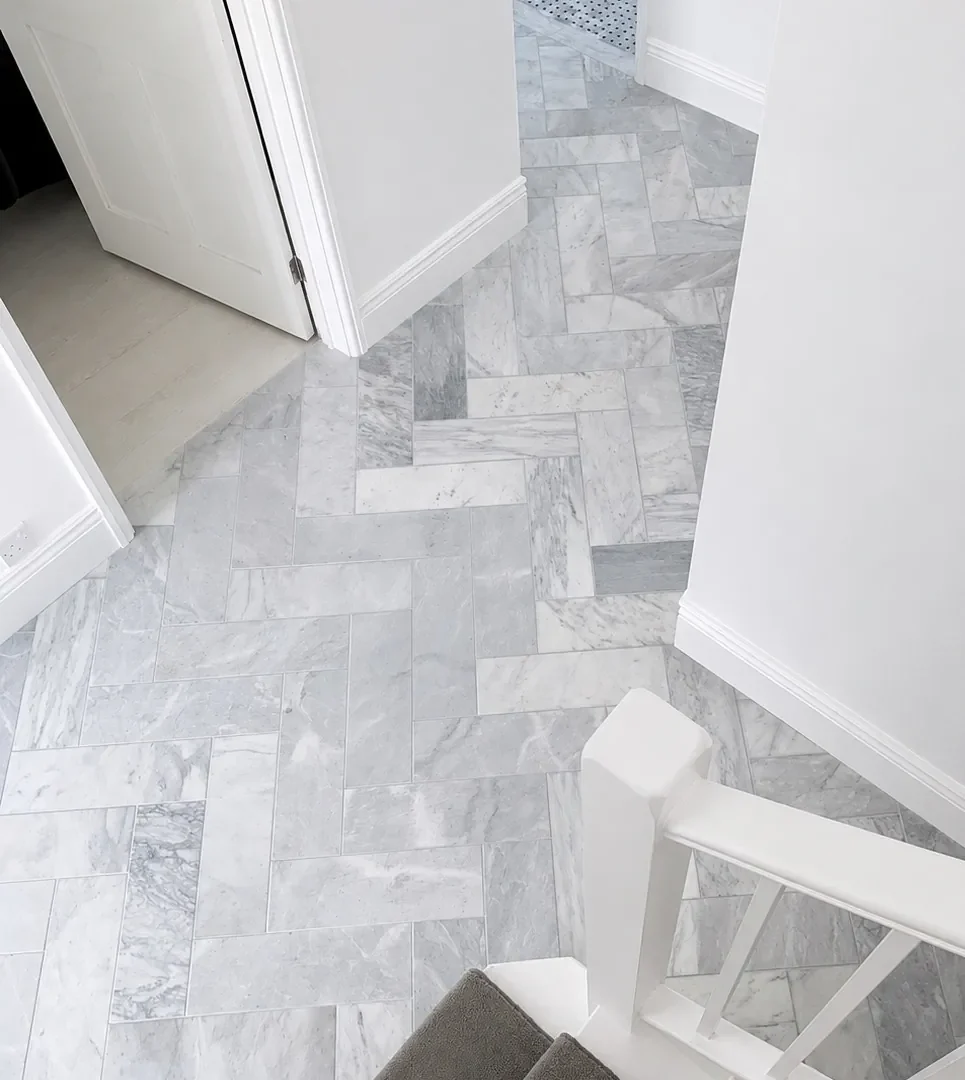
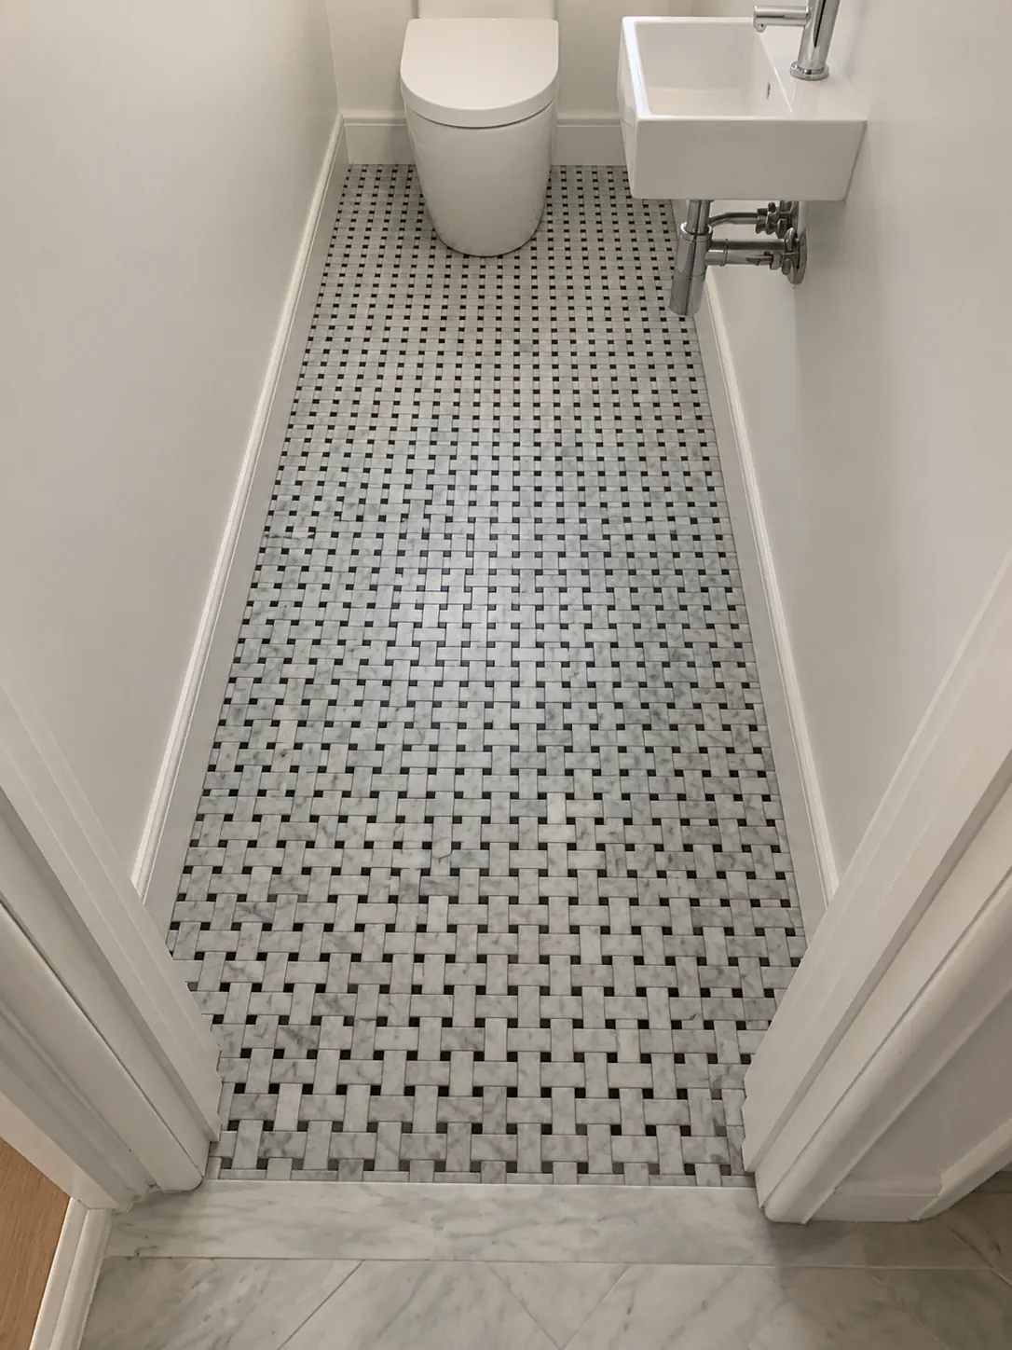
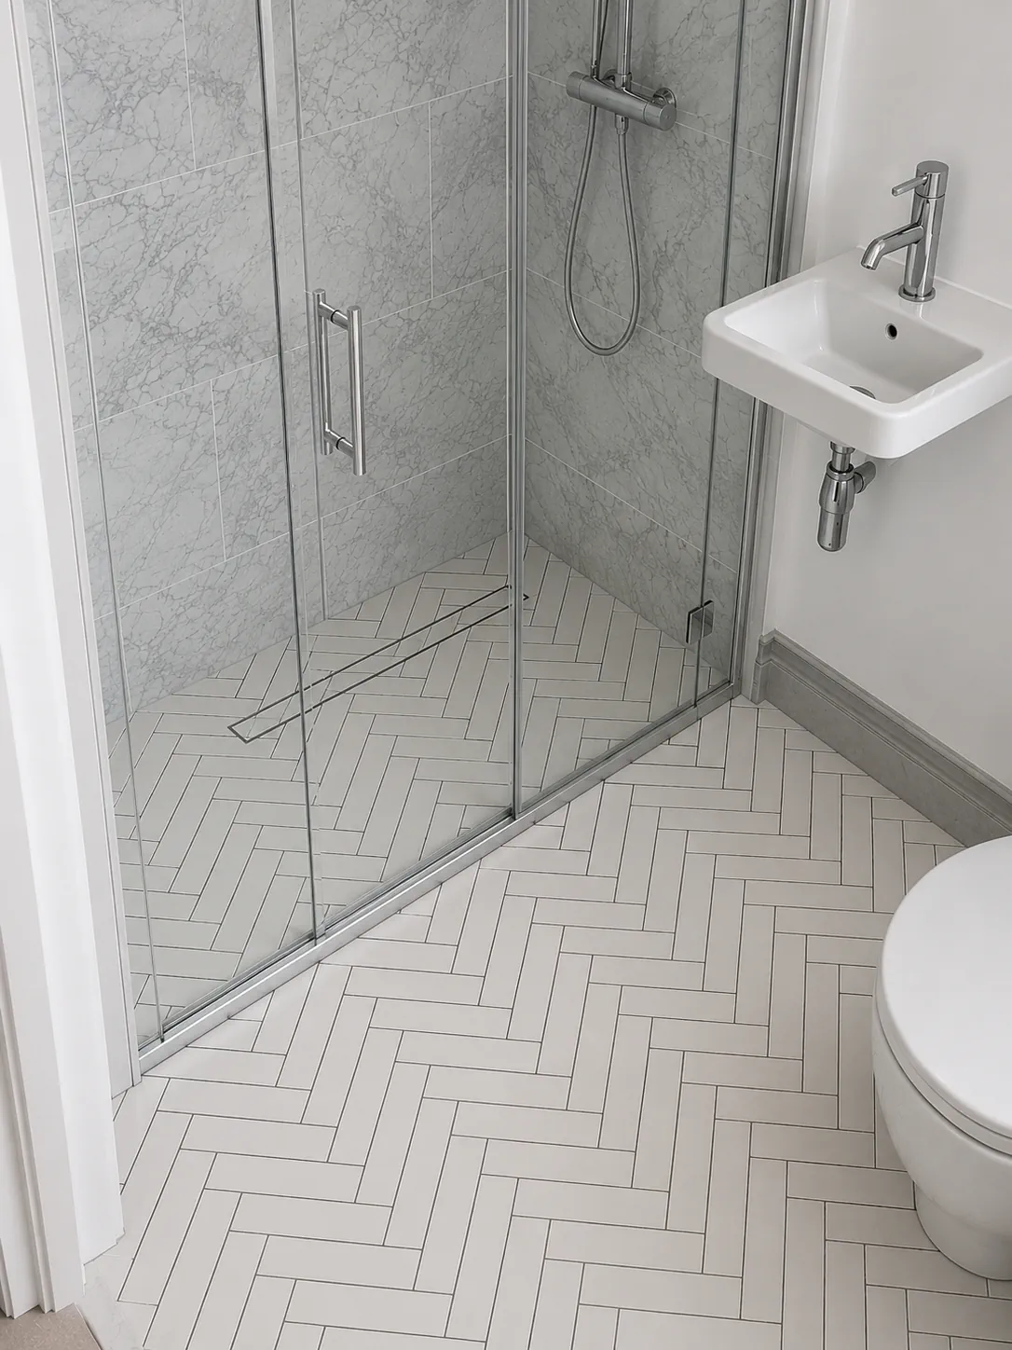
The entrance hall is tiled in Carrara marble at 150 x 400mm in a herringbone pattern, the WC in Carrara White Marble Polished Basket Weave Mosaic, and the en-suite shower in Hartley White porcelain. All surfaces were sealed on completion. The project took four weeks. Most of that time was spent on the work that does not show in the finished photographs.
This project started the year before we finished it. What looked like a minor floor movement turned out to be a leak that had been travelling through three rooms of a Chiswick property for long enough to destroy the structure beneath them.
Before & After
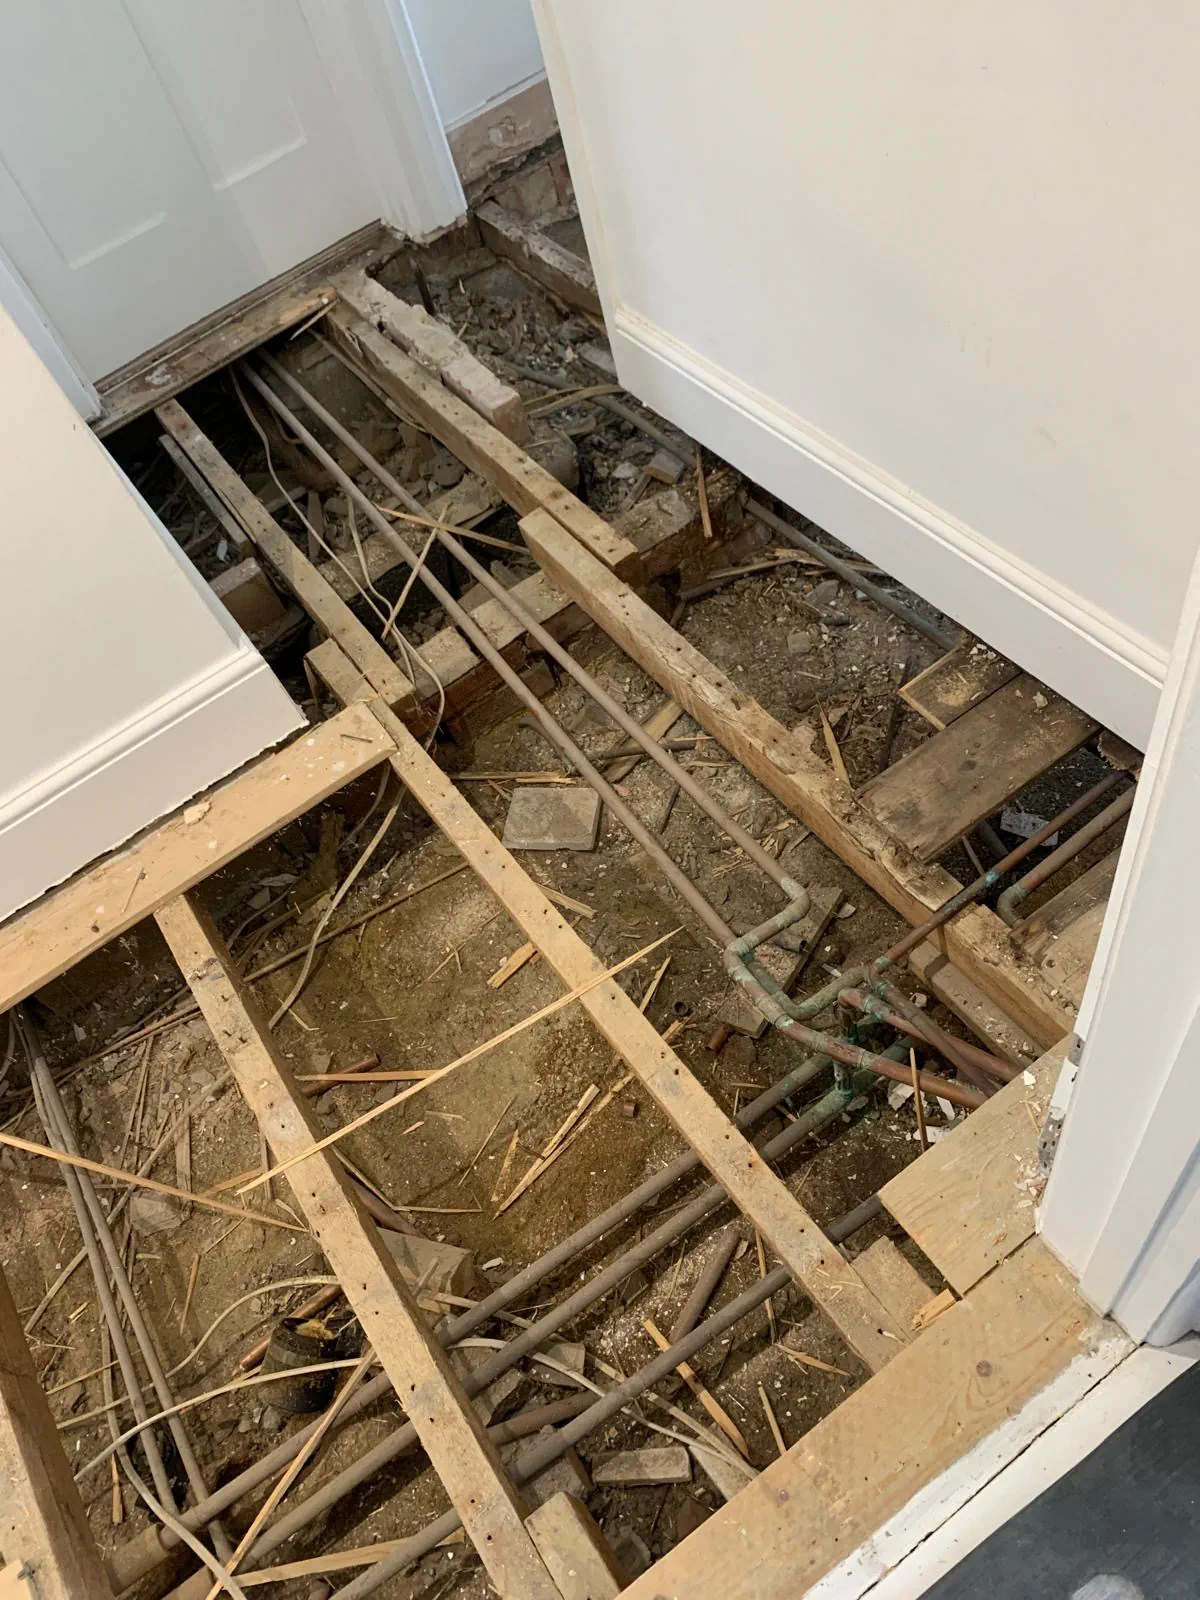
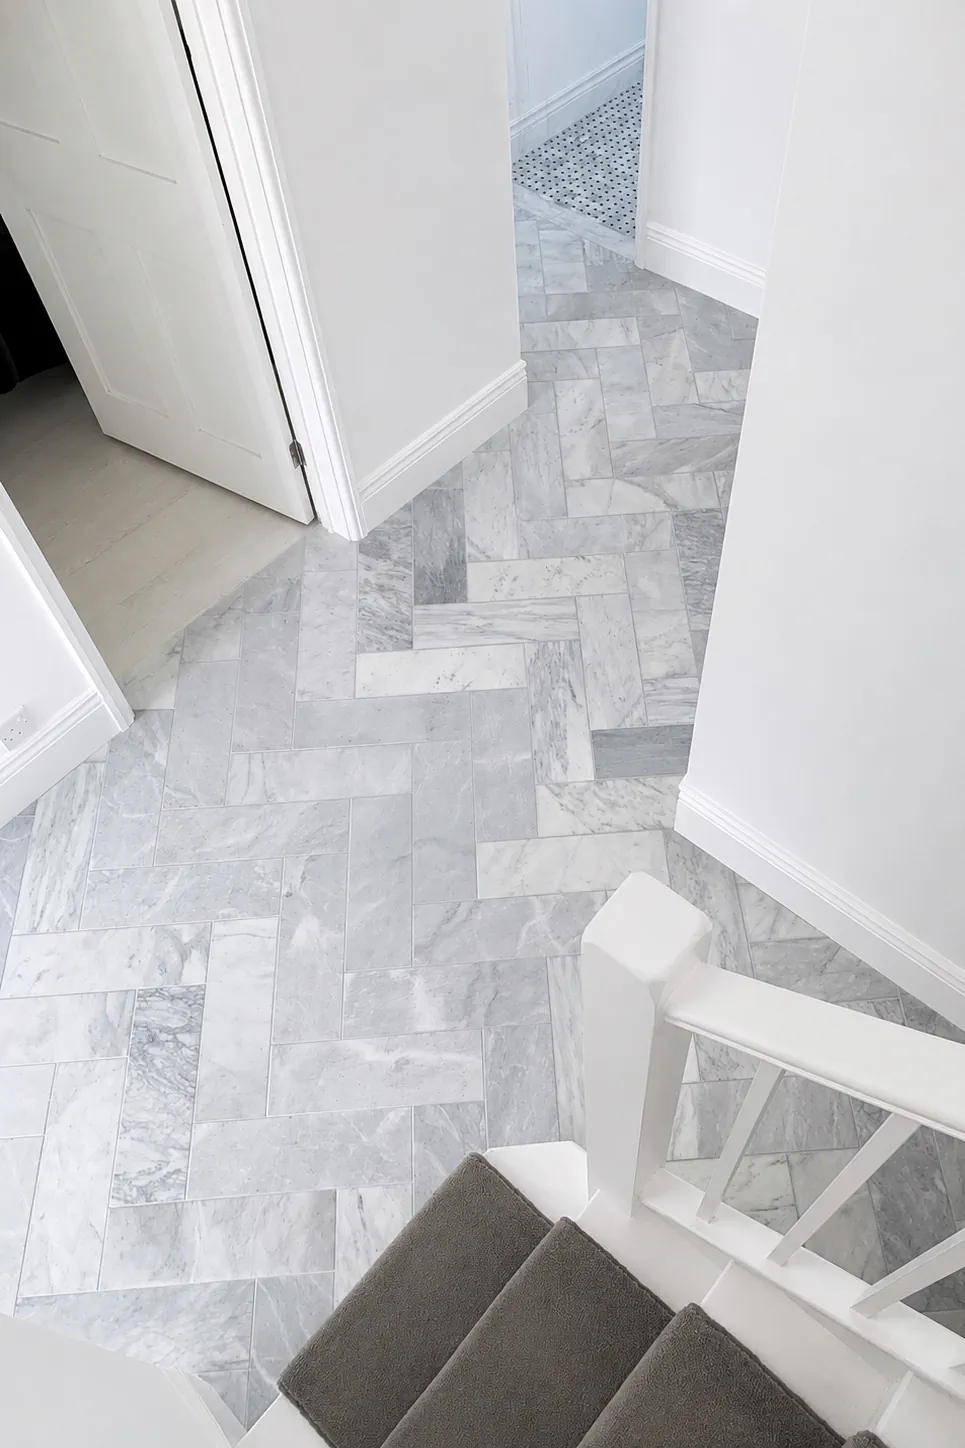
Drag the slider to compare the original room with the finished space.
Project gallery
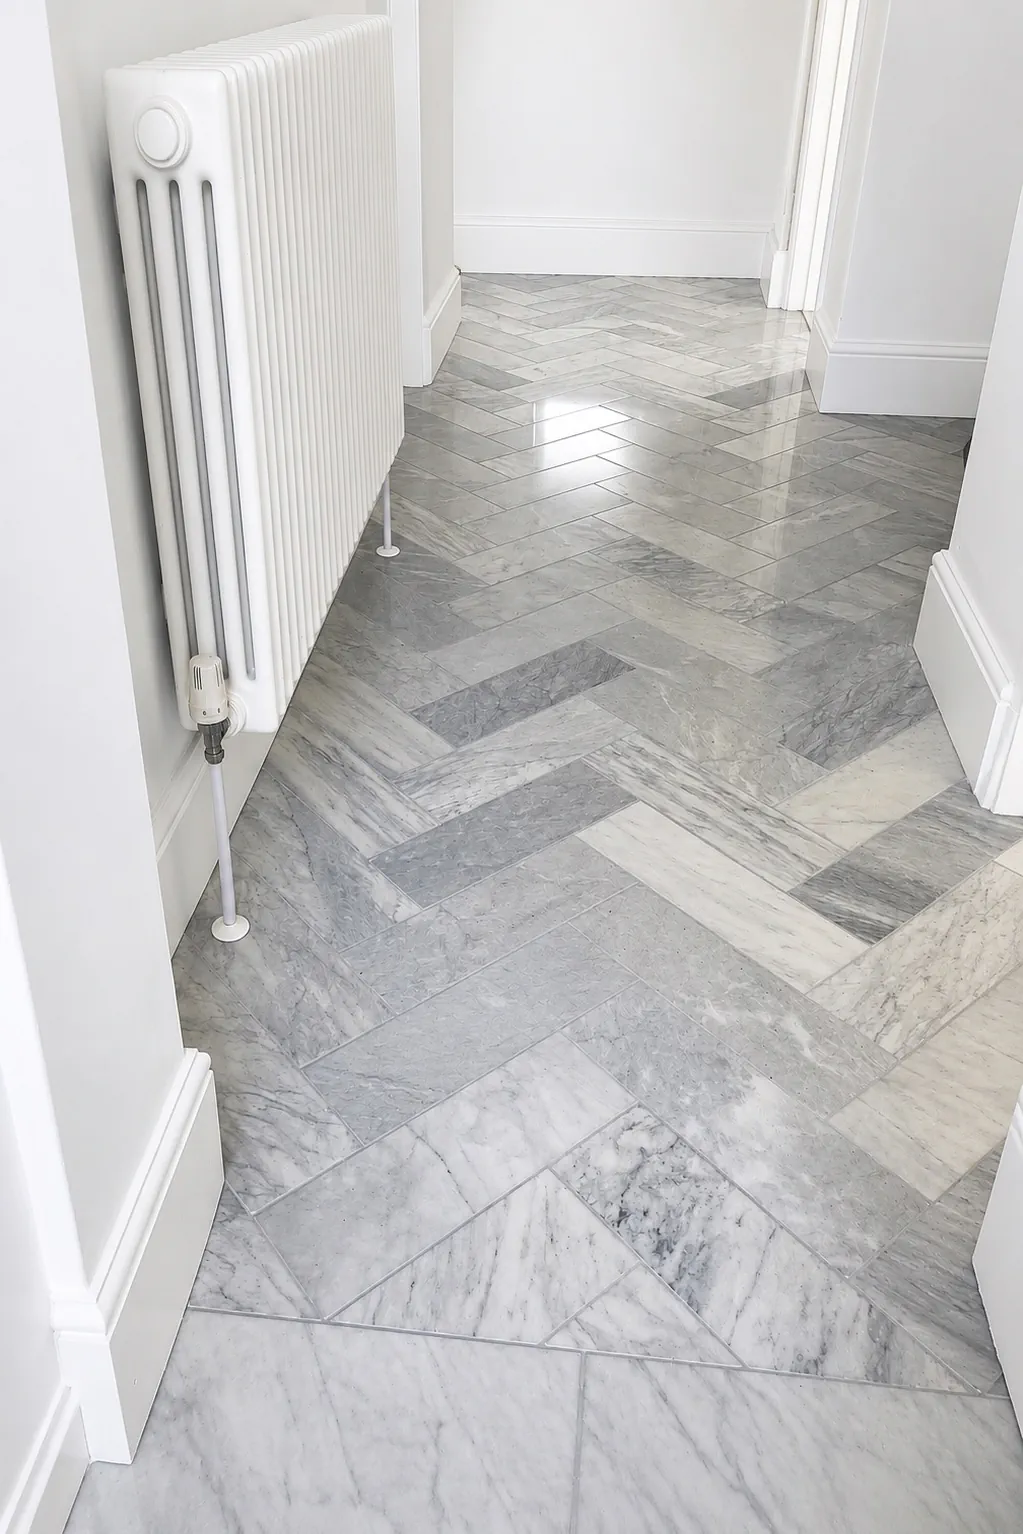
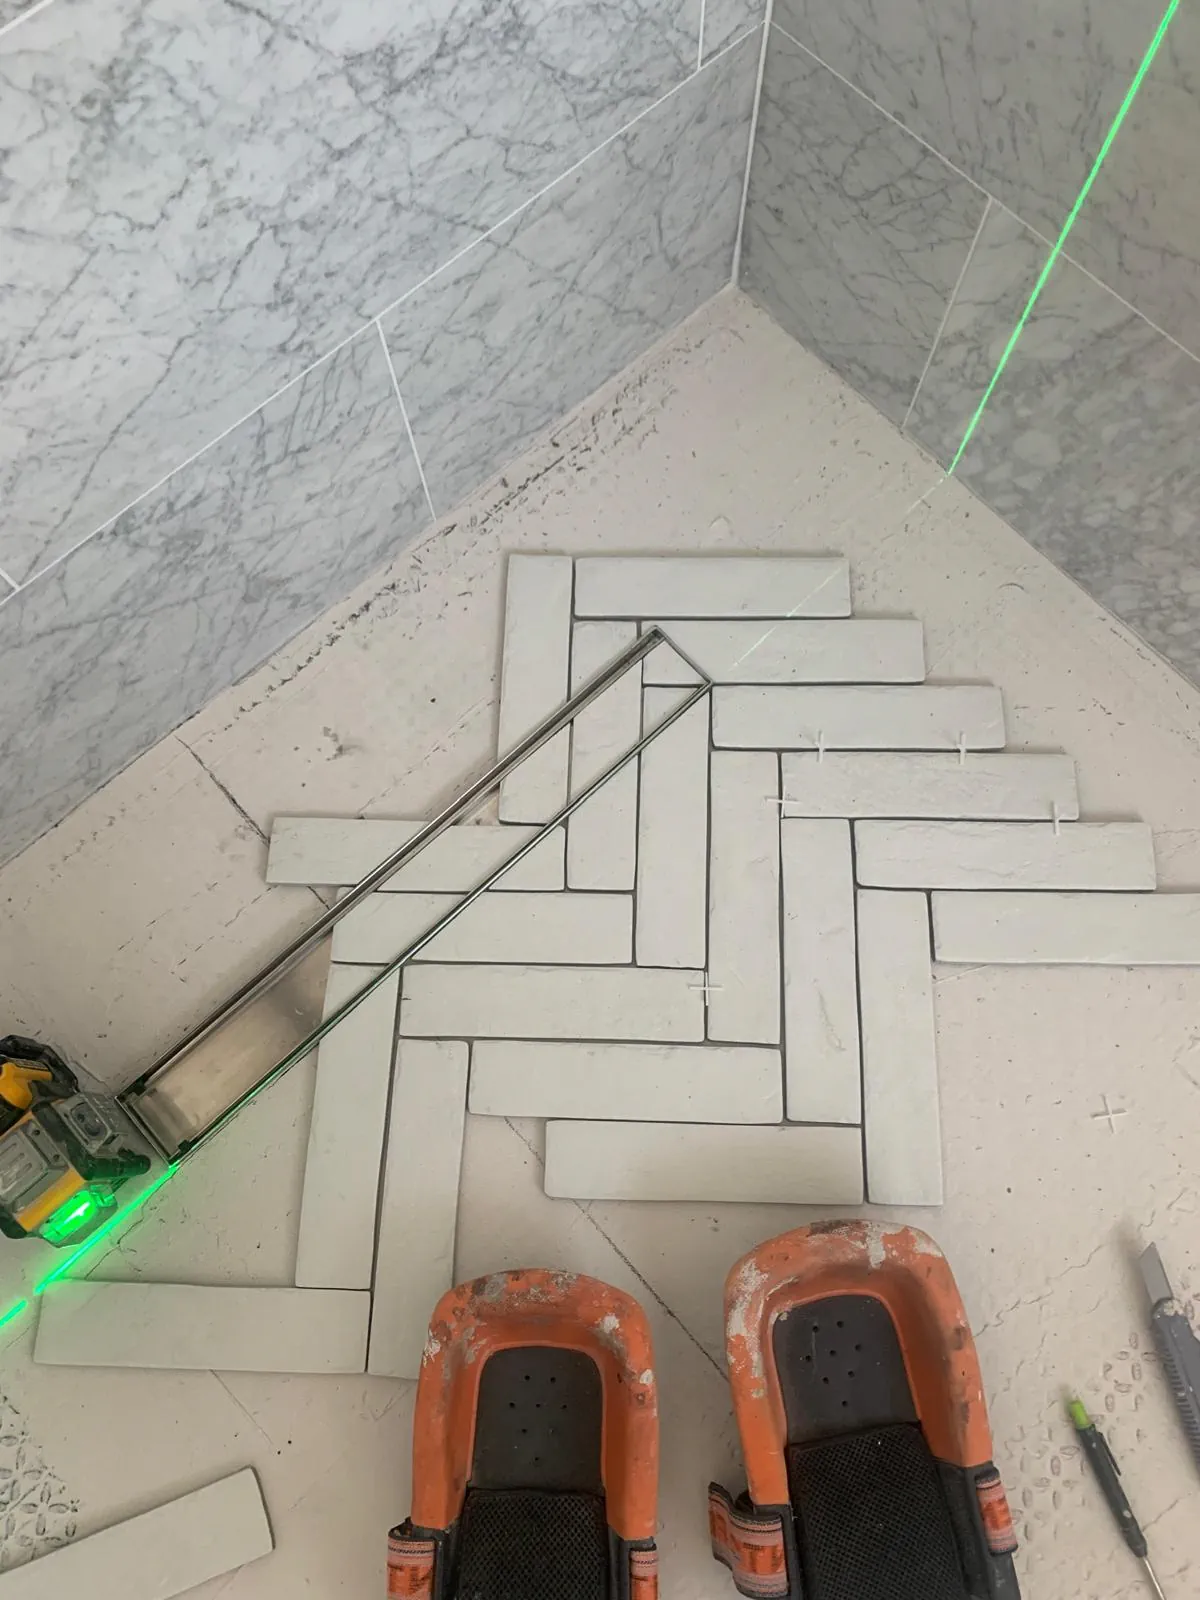
Materials selected to sit quietly inside the architecture.
Everything delivered as part of the renovation.
-
Quality Materials
European-sourced tiles, premium adhesives, and cementitious waterproofing specified for long-term performance.
-
Expert Installation
Experienced craftspeople handling prep, set-out, installation, grouting, and the final finish standard.
-
Bespoke Design Detailing
Layouts, niches, trims, and grout rhythm coordinated so the finished room feels architectural rather than pieced together.
-
Five-Year Warranty
Workmanship, waterproofing, and finish protected by a written guarantee with clear aftercare guidance.
From survey to final polish.
-
Week 1
Survey & Specification
On-site survey, material presentation, and a fixed written quote.
-
Week 2
Quote Sign Off
Quote and tile direction agreed with the client.
-
Week 3
Prep
Suspended timber floor reinforcement, floor levelling, underfloor heating installation.
-
Week 4 & 5
Tiling & Grouting
Tiles and Stone laid to level, grout tone matched.
-
Week 5
Snagging & Handover
Deep clean, stone sealing, final snagging walk-through, and aftercare handover.
A considered transformation built to feel calm, durable, and beautifully resolved.
Envisioning a similar transformation?
Whether you are planning a listed-property renovation or a contemporary bathroom refit, our team can help shape the brief and the technical pathway.
Shop The Look
The INTEGRA Prima details specified here are available to clients and trade teams for future projects.
Related Insights
Tile Drenching: The Biggest Bathroom Trend of 2026 and How to Do It Properly
Everything you need to know about tile drenching in 2026: which tiles work best, how to plan the…
The End of the Cluttered Bathroom: Why 2026 Is the Year of Concealed Everything
Discover why 2026 is the year of concealed everything in UK bathroom design. Tile drenching, spa bathrooms, and…